
Nash Way, Coleford £925 PCM


- END OF TERRACE HOUSE
- ENCLOSED REAR GARDEN
- CONVIENENT LOCATION FOR COLEFORD TOWN CENTRE
- TWO BEDROOMS
- MODERN ACCOMODATION
- GARAGE
- ALLOCATED PARKING
- SPACIOUS LOUNGE
A well presented two bedroom end of terrace home, situated in a convenient location, the property benefits from bright & neutral accommodation throughout, an enclosed rear garden, allocated parking & a garage.
The accommodation comprises an entrance hallway leading through to a modern fitted kitchen. To the rear of the property is a spacious lounge/dining room offering an excellent living & entertaining space. A door opens directly onto the rear patio, allowing natural light to flood the room & create a seamless connection between the indoor & outdoor areas.
Upstairs, the property offers two well proportioned bedrooms. The master bedroom is a generous double room benefiting from built-in wardrobes & pleasant outlooks, while the second bedroom provides versatile accommodation ideal as a guest room, nursery or home office. Completing the first floor is a modern family bathroom fitted with a white suite.
Outside, the property enjoys an enclosed rear garden with a paved patio seating area leading up to a lawned garden bordered by mature shrubs and fencing, providing a private space to relax and entertain. To the front is a lawned garden, while residents also benefit from allocated parking and a single garage located nearby.
Approached via a UPVC double glazed front door into:
Entrance Hallway: 2.42m x 1.13m (7'11" x 3'8")
Opening to kitchen, door to lounge, radiator, consumer unit, vinyl flooring.
Kitchen: 2.42m x 2.41m (7'11" x 7'10")
A range of base units, wall units & drawers, worktops, space for a fridge, tiled splashbacks, Beko gas oven & hob, extractor hood, stainless steel sink with drainer unit, UPVC double glazed window to front aspect, boiler, vinyl flooring, power & lighting.
Lounge: 5.00m x 3.59m (16'4" x 11'9")
Two single panelled radiators, power & lighting, UPVC double glazed door & windows to rear garden, stairs to first floor landing, TV point.
First Floor Landing: 1.87m x 0.99m (6'1" x 3'2")
Doors to both bedrooms & bathroom, loft access, power & lighting.
Bedroom One: 3.55m x 2.61m (11'7" x 8'6")
Fitted wardrobes, single panelled radiator, UPVC double glazed window to rear aspect, power & lighting.
Bedroom Two: 3.19m x 2.05m (10'5" x 6'8")
UPVC double glazed window to front aspect, single panelled radiator, power & lighting, storage cupboard.
Bathroom: 2.33m x 1.51m (7'7" x 4'11")
P-shaped panelled bath with shower over & glass shower screen, vanity unit with inset wash hand basin, partly tiled walls, W.C, heated towel rail, spotlights, vinyl flooring.
Outside:
The outside of the property offers a low-maintenance yet attractive setting, ideal for those seeking practical outdoor space with room to relax and entertain. To the front, there is a neatly lawned garden complemented by mature shrubs and planting with a pathway leading to the front door There is access to the off-road parking & to the garage near to the property.
To the rear, the property benefits from an enclosed garden enjoying a good degree of privacy. A paved patio area directly off the house creates the perfect space for outdoor dining & entertaining, while steps lead up to a level lawn. The garden is enhanced by attractive stone retaining walls, mature shrubs and planting, creating a pleasant outdoor environment that can be enjoyed throughout the year. There is side access through a gate to the front of the property.
Garage: 4.99m x 2.44m (16'4" x 8'0")
Lettings Consumer Notes
Consumer Notes: Dean Estate Agents Ltd have prepared the information within this website/brochure with care and co-operation from the Landlord. It is intended to be indicative rather than definitive, without a guarantee of accuracy. Before you act upon any information provided, we request that you satisfy yourself about the completeness, accuracy, reliability, suitability or availability with respect to the website or the information, products, services, or related graphics contained on the website for any purpose.
These details do not constitute any part of a Tenancy Agreement.
Photographs used for advertising purposes may not necessarily be the most recent photographs. Any reliance you place on such information is therefore strictly at your own risk. All photographic images are under the ownership of Dean Estate Agents Ltd and therefore Dean Estate Agents Ltd retain the copyright. You must obtain permission from the owner of the images to reproduce them.
We are not always able to show the most recent condition of a property due to tenants’ privacy and we may choose to show the photographs of the property when it was last vacant to at least allow clients some idea of the internal condition. Therefore, we would of course, urge you to view before making any decisions to purchase or rent the property and before committing to any costs.
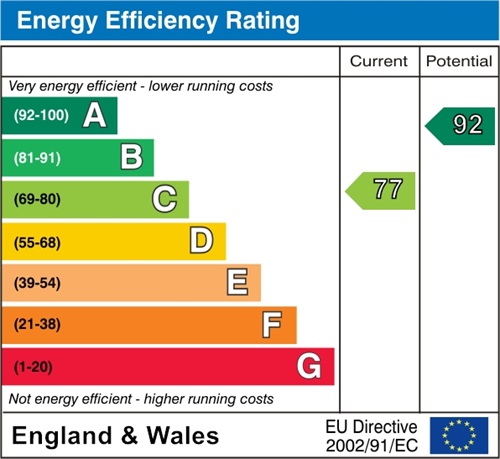
Energy Performance Certificates are supplied to us via a third party and we do not accept responsibility for the content within such reports.
You will be asked to complete and sign an acceptance agreement form stating that you have viewed the property you wish to rent, that we have confirmed the rental payments due and on which date, to confirm that you understand that the services supplied are either mains supplied, septic tank, oil central heating, propane gas, solid fuel and/or private supply.
The Holding deposit of 1 weeks rent is payable to Dean Estate Agents Lettings Ltd. If you or your guarantor provides information that is inaccurate, false, incomplete or adverse credit not being disclosed or satisfactory references are not obtained or you withdraw your application, any financial loss to Dean Estate Agents Ltd or the Landlord will be deducted from your holding deposit. It will be returned if the Landlord withdraws from the let (other than if unsatisfactory references are received) and will be returned by cheque issued by Dean Estate Agents. Note: Dean Estate Agents Lettings may not be the sole agent and the Landlord may receive other offers.
The application cannot be processed until all tenants have submitted their full information on the reference application forms. The references will be undertaken by a referencing company and/or us (Dean Estate Agents Lettings) who will contact your Employer, Landlord and conduct a credit search. Bonuses and overtime may not be taken into account. Dean Estate Agents Ltd cannot enter into any discussion or correspondence concerning replies to references or any application that has been declined.
If your application is successful you will have to pay the remaining security deposit of 4 weeks rent to add to the already received holding deposit. The deposit is held by a recognized body known as the Deposit Protection Service. The deposit will not be returned until the end of the tenancy and only then, provided your rent is paid in full, all household bills are paid in full, and the property is returned to us to our/the Landlords satisfaction.
Request A Viewing
Photo Gallery
EPC
Floorplans (Click to Enlarge)


28/10/2026
Coleford, Gloucestershire GL16 8RQ