
Pillowell Road, Whitecroft, Lydney £290,000


- CHARACTERFUL THREE-BEDROOM HOME FORMING PART OF A FORMER PUBLIC HOUSE CONVERSION
- SPACIOUS AND VERSATILE ACCOMMODATION WITH TWO GENEROUS RECEPTION ROOMS
- A WEALTH OF ORIGINAL FEATURES INCLUDING HIGH CEILINGS, FIREPLACES AND DECORATIVE ARCHITRAVES
- THREE WELL-PROPORTIONED BEDROOMS, INCLUDING TWO DUAL-ASPECT ROOMS
- OFF-ROAD PARKING AND ENCLOSED, LOW-MAINTENANCE REAR GARDEN
- NO ONWARD CHAIN
Dean Estate Agents are delighted to offer this characterful three-bedroom property, forming part of a former public house conversion dating back to the early 1900s. The property offers spacious and versatile accommodation arranged over two floors, retaining a wealth of original character including high ceilings, decorative architraves and feature fireplaces.
The ground floor provides two particularly generous reception rooms, a fitted kitchen and wet room, whilst the first floor offers three well-proportioned bedrooms, a family bathroom and a useful additional storage room.
Outside, the property benefits from off-road parking and an enclosed, low-maintenance rear garden with established borders and patio seating areas. Situated within a popular residential location and offered to the market with no onward chain, this is an appealing home for buyers looking for space and character.
Entrance Hall: 1.78m x 1.55m (5'10 x 5'1)
Accessed via a UPVC double-glazed entrance door with matching side panel, opening into a hallway with decorative architraves and access to the principal reception rooms.
Lounge: 4.17m x 4.95m (13'8 x 16'3)
A spacious reception room featuring three UPVC double-glazed windows to the front and side aspects, allowing plenty of natural light. Feature gas fireplace with surround, together with a former bread oven recess providing an additional character feature. Ample space for lounge furniture, radiator and power points.
Inner Hallway: 0.94m x 5.31m (3'1 x 17'5)
A particularly spacious inner hallway providing access to the kitchen and remaining ground-floor accommodation. Tiled flooring throughout, decorative architraves, frosted glazed timber door leading back to the entrance hall and an additional frosted UPVC double-glazed side door. Access to the utility meters and consumer unit.
Dining Room: 3.28m x 5.23m (10'9 x 17'2)
Generously sized reception room featuring high ceilings, coving and decorative architraves. Two UPVC double-glazed windows to the front aspect, along with a feature fireplace which is currently blocked but could potentially be reinstated. Decorative internal obscured glazing looking through to the kitchen, radiator and power points.
Kitchen: 3.51m x 4.11m (11'6 x 13'6)
Fitted with a range of wall, drawer and base units. Space for a freestanding cooker with extractor hood over, together with space and plumbing for a fridge/freezer, washing machine and dishwasher. UPVC double-glazed window overlooking the rear garden and timber double-glazed stable door providing access outside. Tiled flooring, radiator and space for a breakfast table.
Wet Room: 1.68m x 1.83m (5'6 x 6)
Fully tiled walls and flooring, fitted with a mains shower, low-level WC and wash hand basin. Further benefits include a heated towel rail, useful shelving, mirror and obscured UPVC double-glazed window to the rear aspect.
First-Floor Landing: 4.29m x 1.73m (14'1 x 5'8)
Spacious landing with UPVC double-glazed window to the rear aspect overlooking the garden. Doors providing access to all first-floor rooms.
Bedroom One: 5.33m x 3.58m (17'6 x 11'9)
A generous main bedroom featuring three UPVC double-glazed windows, comprising of two to the side aspect and one to the front. Ample space for a double bed and additional freestanding furniture, with radiator and power points.
Bedroom Two: 3.66m x 3.00m (12 x 9'10)
A spacious dual-aspect bedroom with UPVC double-glazed windows to both the front and rear aspects, providing good natural light throughout. Radiator, power points and ample space for bedroom furniture.
Bedroom Three: 3.53m x 2.49m (11'7 x 8'2)
UPVC double-glazed window to the front aspect enjoying views towards countryside. Space for a double bed and additional bedroom furniture, together with radiator and power points.
Storage Room: 0.97m x 2.06m (3'2 x 6'9)
Useful additional storage room fitted with built-in wardrobes and housing the wall-mounted Worcester gas-fired boiler, installed in October 2025. UPVC double-glazed window to the side aspect and loft access hatch.
Bathroom: 1.75m x 1.75m (5'9 x 5'9)
Fitted with a paneled bath, low-level WC and pedestal wash hand basin. Partially tiled walls, mirrored medicine cabinet, radiator and frosted UPVC double-glazed window to the rear aspect.
Outside:
To the front of the property, a pathway leads to the main entrance, with off-road parking situated to the right-hand side. Side access leads through to the rear of the property. The enclosed rear garden is enclosed by fencing and designed for ease of maintenance, featuring mature planted borders, together with patio seating areas.
Agents Note:
**This property is being sold on behalf of a corporate client and must remain on the market until contracts are exchanged. As part of a deceased's estate it may not be possible to provide answers to the standard property questionnaire. Please refer to the agent before viewing if you feel this may affect your buying decision.**
**Please note that any services, heating system or appliances have not been tested, and no warranty can be given or implied as to their working order. **
Consumer Notes: Dean Estate Agents Ltd have prepared the information within this website/brochure with care and co-operation from the seller. It is intended to be indicative rather than definitive, without a guarantee of accuracy. Before you act upon any information provided, we request that you satisfy yourself about the completeness, accuracy, reliability, suitability or availability with respect to the website or the information, products, services, or related graphics contained on the website for any purpose.
These details do not constitute any part of any Offer, Contract or Tenancy Agreement.
Photographs used for advertising purposes may not necessarily be the most recent photographs, although every effort is made to update photographs at the earliest opportunity. Any reliance you place on such information is therefore strictly at your own risk. All photographic images are under the ownership of Dean Estate Agents Ltd and therefore Dean Estate Agents retain the copyright. You must obtain permission from the owner of the images to reproduce them.
Tenanted Properties – we are not always able to show the most recent condition of a property due to tenants’ privacy and we may choose to show the photographs of the property when it was last vacant to at least allow clients some idea of the internal condition. Therefore, we would of course, urge you to view before making any decisions to purchase or rent the property and before any costs.
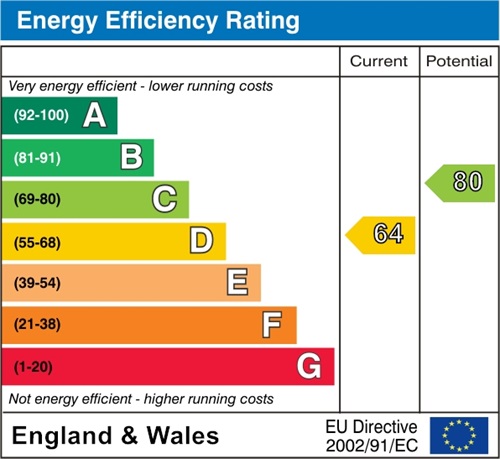
Energy Performance Certificates are supplied to us via a third party and we do not accept responsibility for the content within such reports.
PRC Certificates – Some ex-local authority properties have been repaired in recent years using the PRC Scheme wherein a certificate has been produced by a qualified property engineer. This certificate does not imply the suitability for a mortgage approval and you must satisfy yourself of the work carried out that may meet your lenders criteria.
As with leasehold property or new build development sites, you are likely to be responsible for a contribution to management charges and/or ground rent or a contribution to the development service charge. Please enquire at the time of viewing.
You may also incur fees for items such as leasehold packs and, in addition, you will also need to check the remaining length of any lease before you complete a mortgage application form.
Please ask a member of our team for any help required before committing to purchase a property and incurring expense.
Request A Viewing
Photo Gallery
EPC
Floorplans (Click to Enlarge)


Lydney GL15 4RL